As-Built Surveys & Scan-to-CAD Documentation
Laser-scanned existing-conditions documentation — floor plans, sections, elevations, and point clouds that match the building as it actually stands, not as decades-old drawings claim.
Design Against Reality, Not Old Drawings
Accurate as-built documentation of existing buildings and sites, captured with a Trimble terrestrial laser scanner and delivered as 2D CAD drawings, 3D linework, or registered point clouds. Most East Bay buildings — Victorians, brown-shingles, warehouse conversions, postwar tracts — no longer match their original drawings, if drawings exist at all. Tape-measure and disto as-builts miss out-of-square rooms, sloping floors, and racked walls that laser scanning captures exactly. We scan interiors, facades, and sites in a single visit and produce the existing-conditions documentation architects, structural engineers, and contractors design from: floor plans, reflected ceiling plans, sections, elevations, and 3D linework at the level of detail your project needs. As-builts are the foundation for remodels, seismic retrofits, condominium conversions, tenant improvements, and facility management.
- Trimble laser scanning captures true existing conditions
- Floor plans, sections, and elevations from one site visit
- 3D linework and coded points
- Point cloud deliverables in E57 or RCP format
- Catches out-of-square rooms and sloping floors tape measures miss
- Ideal for buildings with no surviving original drawings
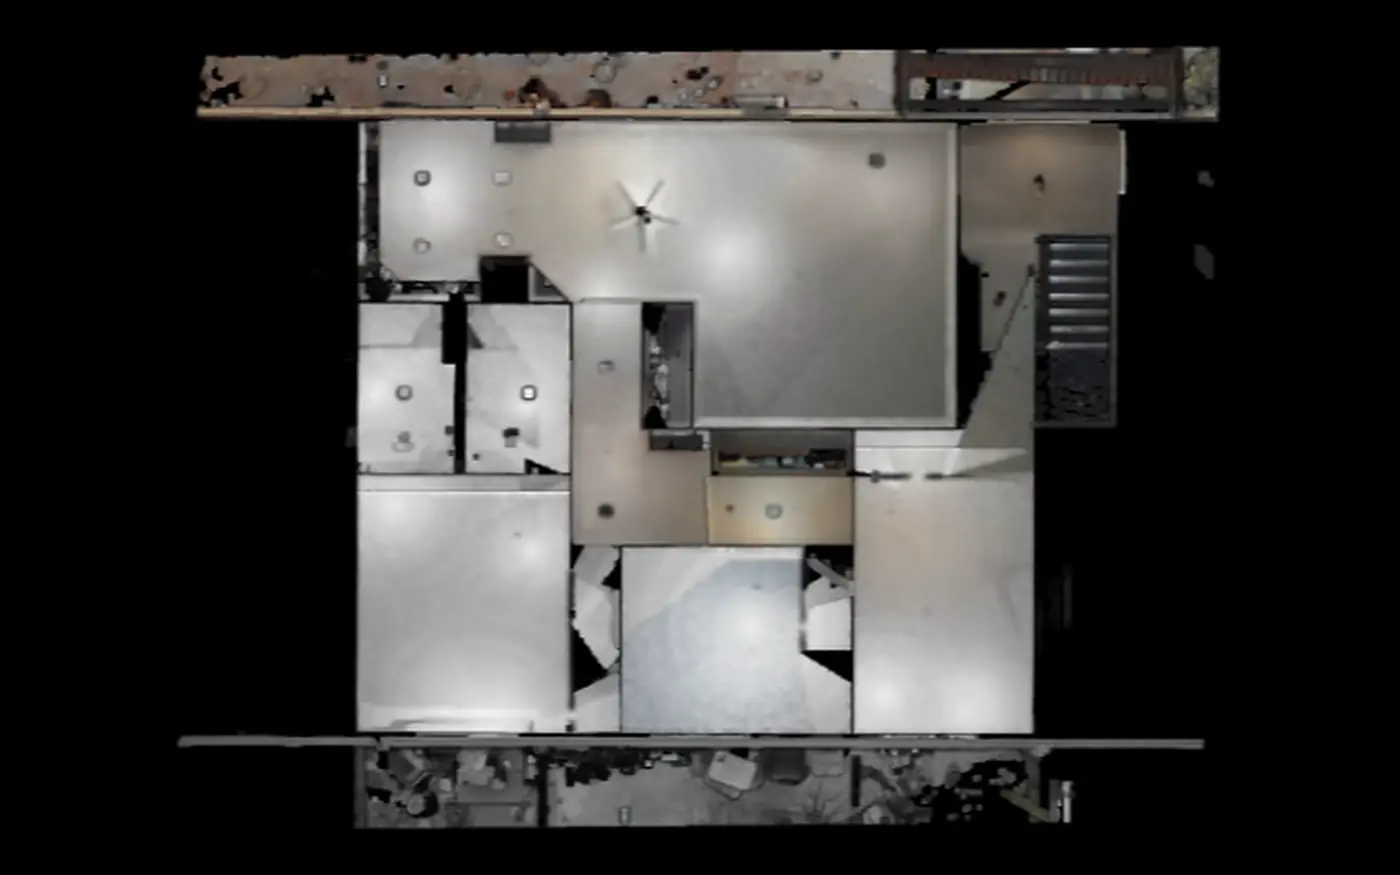
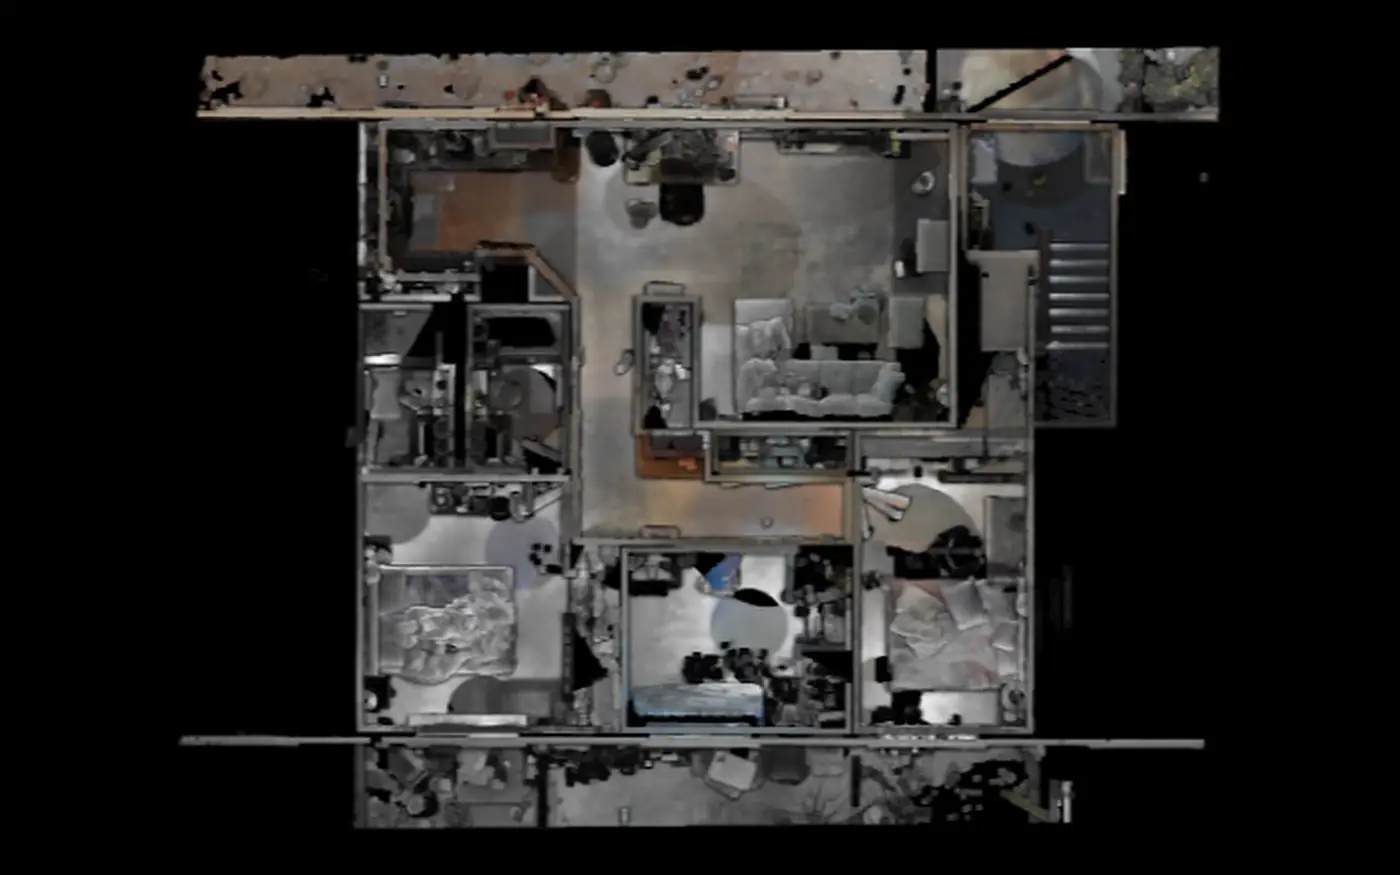
As-Built Documentation
Existing conditions measured, not assumed.
Floor plans, elevations, and site conditions drawn from the scan for renovation, coordination, and record drawings.
Deliverable Options
2D CAD floor plans, sections, and elevations (DWG/DXF)
3D linework and coded points
Registered point clouds (E57 / Autodesk RCP)
Reflected ceiling plans and site plans as needed
Floor elevation grids where a structural engineer needs a floor level survey from the same visit
Scope the Deliverable
We confirm what your design team needs — 2D plans, sections and elevations, 3D linework, or the point cloud itself — and the level of detail required.
Laser Scanning
We scan the building interior, exterior, and site with a Trimble terrestrial laser scanner, typically in a single visit, capturing every surface as millions of measured points.
Registration & QC
Individual scans are registered into one unified point cloud and checked against control for accuracy before any drafting begins.
Drafting & Modeling
We extract the deliverables from the point cloud — CAD plans, sections, elevations, or 3D linework — with the cloud available to your team for verification.
As-Built Surveys FAQ
3D Scanning
Capture existing conditions once and give every stakeholder a reliable source of truth.
Condo Conversions
Convert existing buildings into condominium ownership with 3D laser scanning, accurate interior and exterior as-builts, and boundary coordination.
Topographic Surveys
Survey-grade topographic mapping for East Bay and Bay Area properties, captured with a Trimble terrestrial laser scanner (TLS).
As-Built Surveys Across Northern California
Local conditions, permitting, and county recording differ city to city — see how we handle as-built surveys where your project is:
Need Accurate As-Builts?
Send us the address and what your design team needs — we'll scope a scan-based as-built with the right deliverables.
Meeting-first estimates • Response within 24 hours • Serious projects only